VISUALISED

VISUALISED AWARD 2026
Awarded to a standout image demonstrating excellence in visualisation as a primary mode of representation. This Award recognises outstanding visualisation and assesses works holistically, with particular focus on composition, lighting, atmosphere, materiality, and narrative. The Award celebrates visualisation as a fundamental tool for conveying ideas, proposals, and spatial intent within the built environment.
The Awards are in collaboration with HP, Intel® and D5, who are creating tools that actually tackle our most complex workflows, empowering us as architects and designers, and Affinity who is giving true creative freedom that’s actually free
WINNER LEO WILHELM KRAATZ
WINNER LEO WILHELM KRAATZ

WINNER OF VISUALISED AWARD 2026
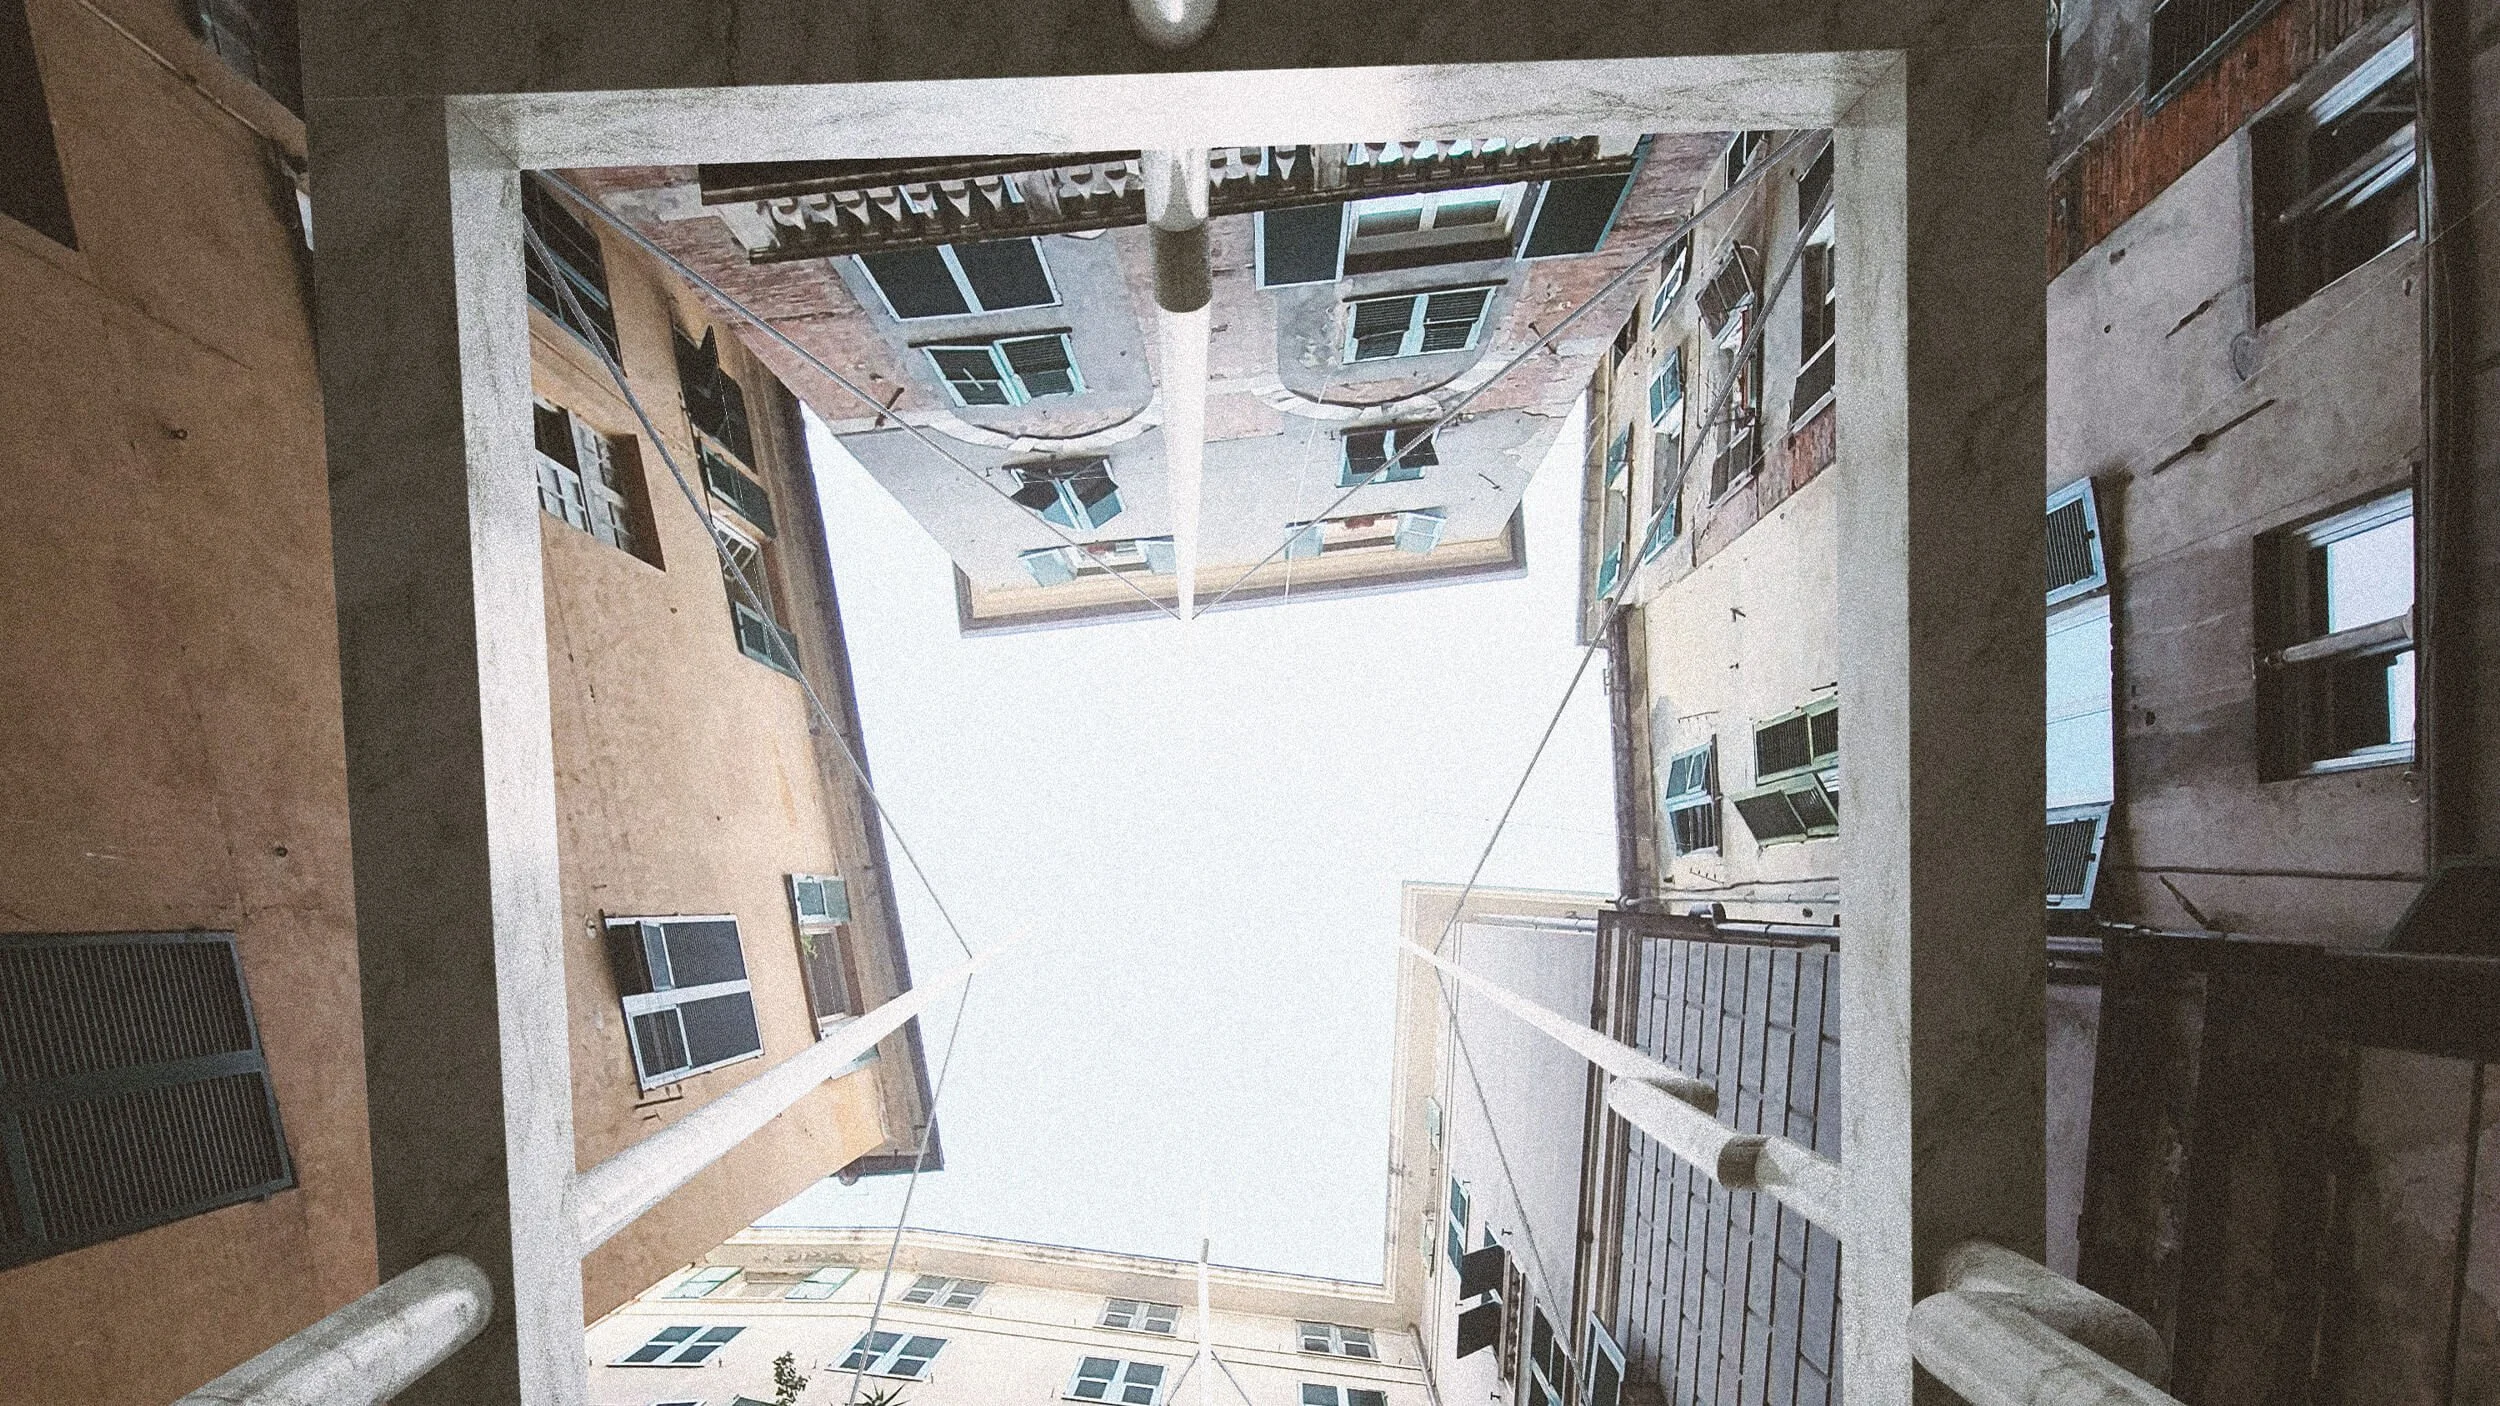
Framing the City of Genoa by Leo Wilhelm Kraatz
Technische Universität Carolo-Wilhelmina Braunschweig, Germany
This image investigates the overlooked interior spaces that exist within the dense urban fabric of Genoa. Looking upward through a narrow courtyard, a monumental marble frame is inserted into an otherwise ordinary void, transforming a utilitarian space into a deliberate architectural moment. The intervention reorients perception, directing attention toward the sky while revealing the layered relationship between infrastructure, domestic life, and historic façades. By contrasting the permanence of the frame with the informal character of the surrounding courtyard, the drawing explores how architecture can redefine familiar spaces through a simple act of framing.
HIGHLY COMMENDED JAY ADI
HIGHLY COMMENDED JAY ADI
HIGHLY COMMENDED FOR VISUALISED AWARD 2026
Transform by Jay Adi
Indonesia
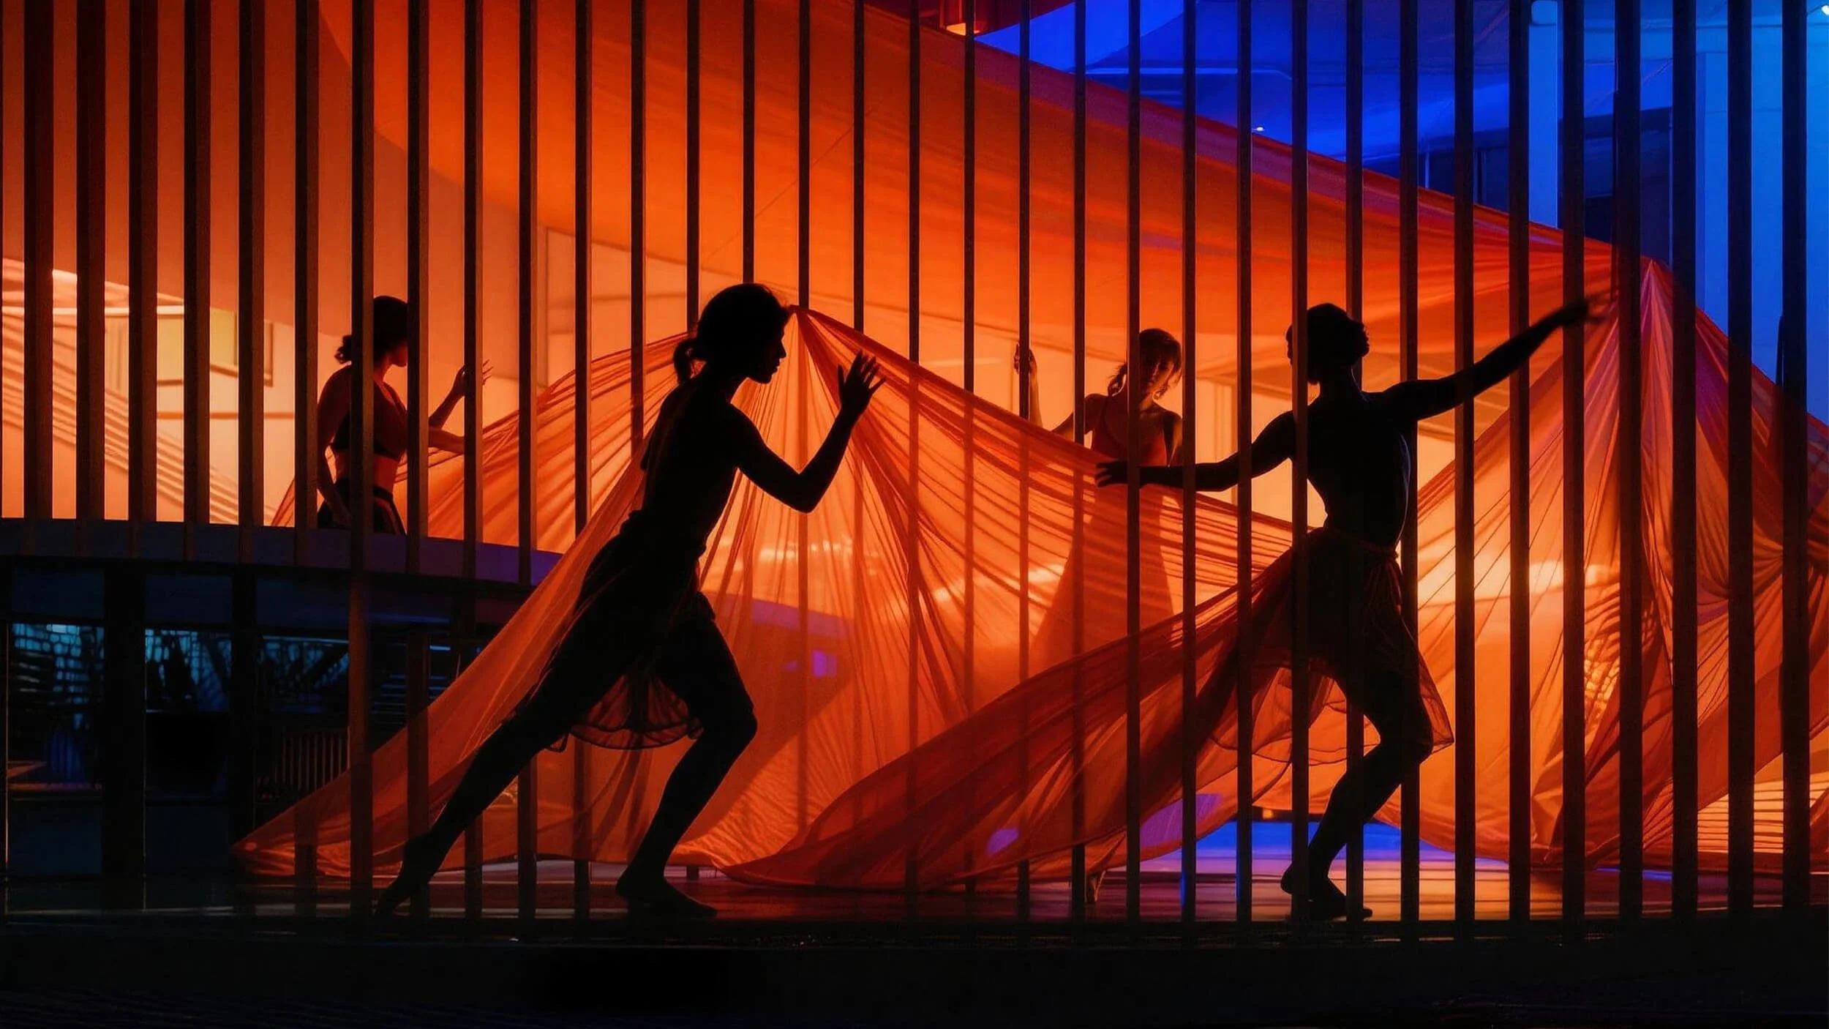
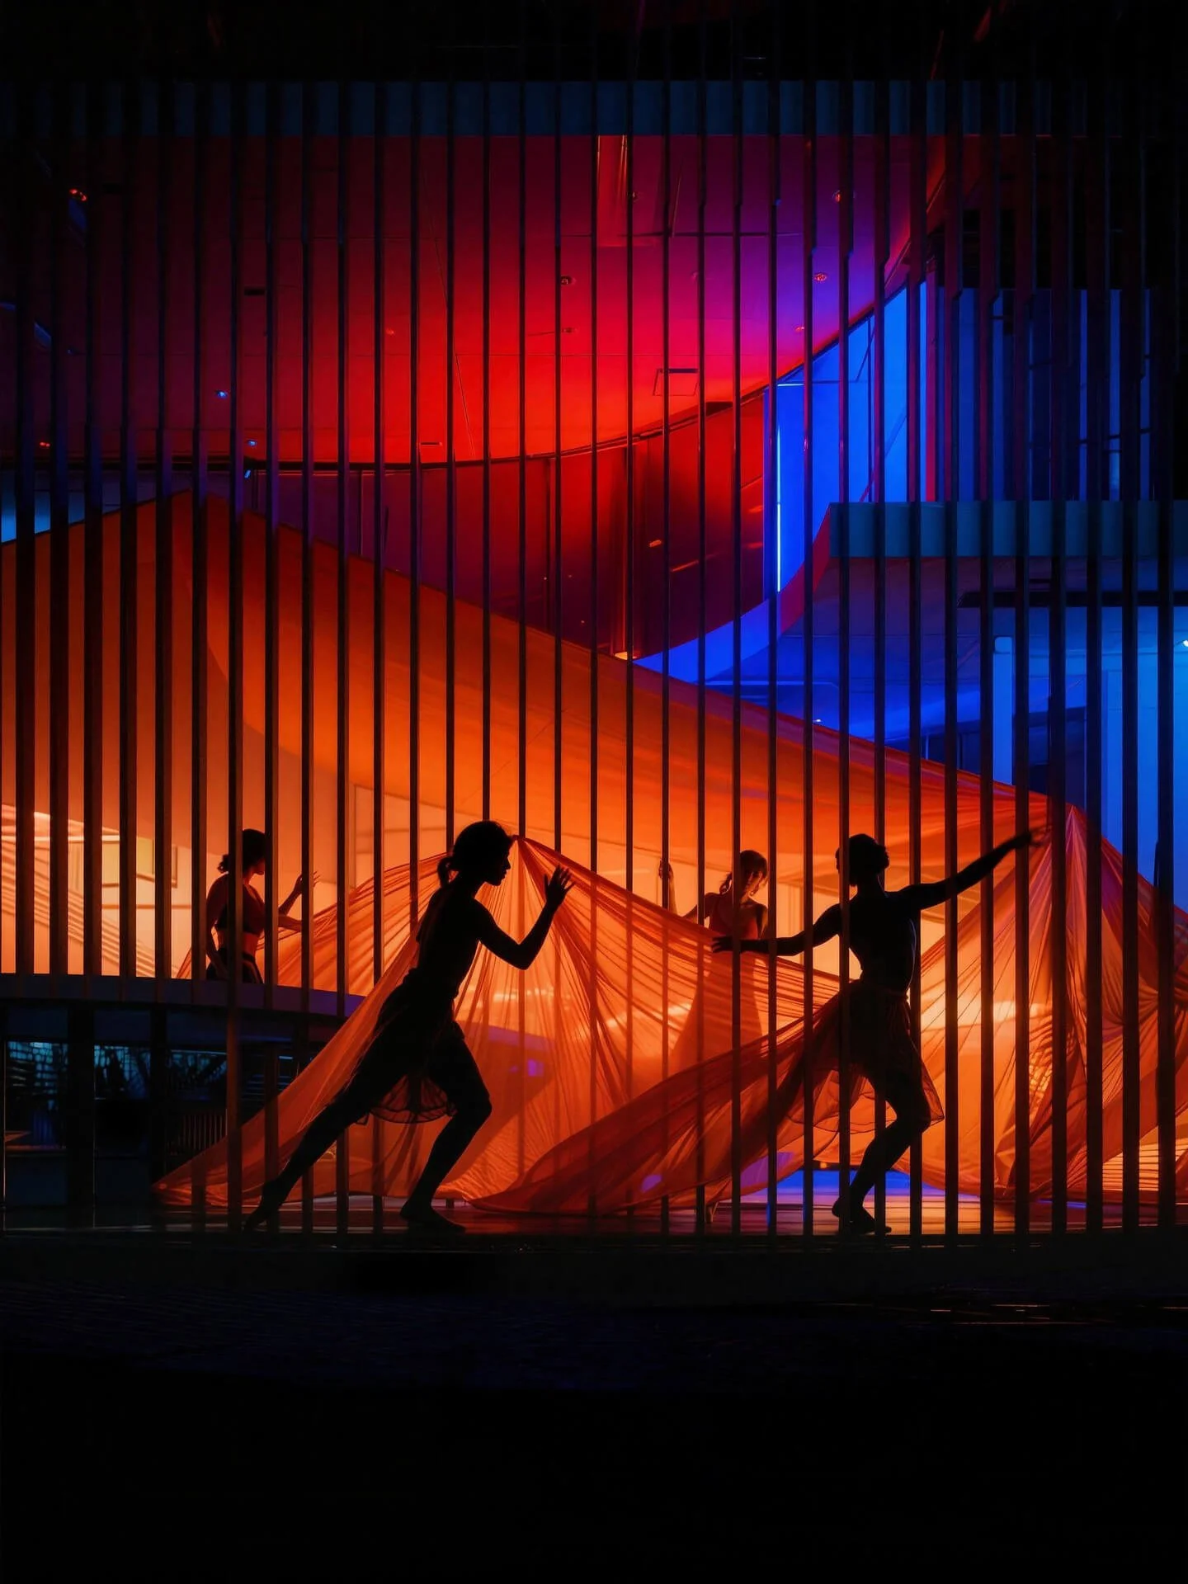
By day, lives as a place of work — an office embedded within the rhythm of the city, opening itself to the nearby urban park. By night, it transforms.
The same architecture becomes a grand urban stage: street opera, contemporary dance, and public performances unfolding beneath its structure — raw, intimate, and powerful. An open-air opera house for the city, where art meets everyday life.
COMMENDED FLORIAN OBERASCHER, EMIL DUBE, LUKAS FLOHR & KATY GROSSMANN
COMMENDED FLORIAN OBERASCHER, EMIL DUBE, LUKAS FLOHR & KATY GROSSMANN
COMMENDED FOR VISUALISED AWARD 2026
Cubic Onion - Facade Study by Florian Oberascher, Emil Dube, Lukas Flohr & Katy Grossmann
Technische Universität München, Germany
Located in the creative quarter in the north of Munich, the building is deliberately designed to open up towards Dachauer Street, in such a way that the large, open areas in the middle zone of the ground floor allow views from the street to the inner courtyard. The bland surroundings are thus integrated into the lively quarter, which is enriched by the Cubic Onion as a creative think tank. The large-format, openable gates on the ground floor serve as a link between the outdoor area and the interior, where you first enter the corridor, which is enveloping the whole building and is not only intended for the pure function of circulation, but also as a social meeting place and additional space for pin-ups or exhibitions.
COMMENDED SHONE SOTTHACHITH
COMMENDED SHONE SOTTHACHITH
HIGHLY COMMENDED FOR VISUALISED AWARD 2026
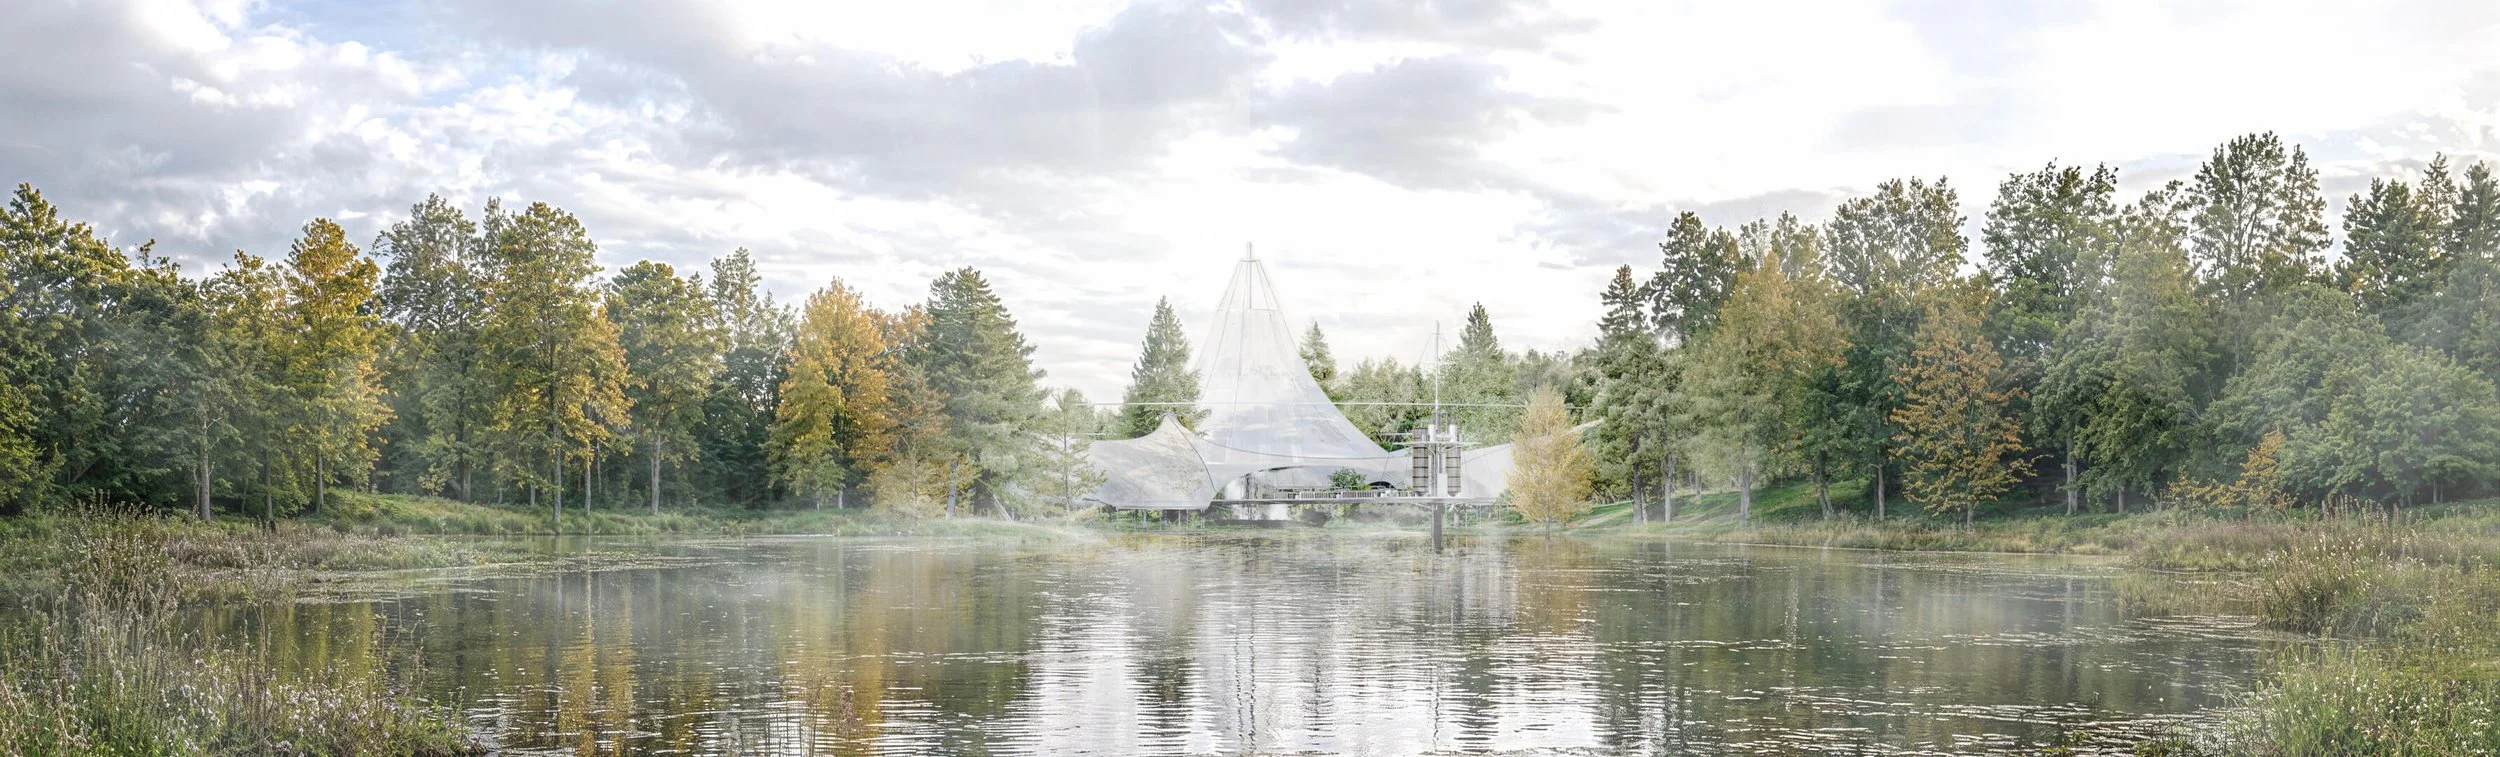
The Frog and The Data by Shone Sotthachith
Université Laval, Canada
The project is based on a paradox: tools used to monitor ecosystems can also damage them. At Marais du Nord, AI and data collection rely on water- and energy-intensive infrastructures that affect the wetland they study. Rather than resolving this contradiction, the project uses it as a design driver. Architecture becomes a relational infrastructure where humans, machines, and non-human life coexist in tension. Drawing on interspecies diplomacy, it replaces harmony with negotiated coexistence. Vapor recovery systems, porous 3D-printed structures, and embedded sensors reframe the data center as a diplomatic territory where ecological impact is not erased but redistributed and made inhabitable.
SPECIAL MENTION PHILIPPE BISSONNETTE
SPECIAL MENTION PHILIPPE BISSONNETTE
SPECIAL MENTION FOR VISUALISED AWARD 2026
Métanoïa by Philippe Bissonnette
Université Laval, Canada
Maybe you already feel it, the need to step away for a moment, not to disappear but to return to yourself. The world pulls you in every direction. You are everywhere, yet rarely fully here. Your quiet soul seeks a place to breathe. On Île-aux-Grues, you accept the detour. Crossing the St. Lawrence, time stretches, noise fades, and distance brings clarity. Nothing is taken from you. You simply set things down and enter at your own pace. Step by step, you let go of what exhausts you. The path reconnects you to your body, to water, sky, and light. In simplicity, you share, create, and rest. Slowly, you remember what it means to be present, and your soul finds space to settle.

SPECIAL MENTION ARIANE BAILLARGEON
SPECIAL MENTION ARIANE BAILLARGEON
SPECIAL MENTION FOR VISUALISED AWARD 2026
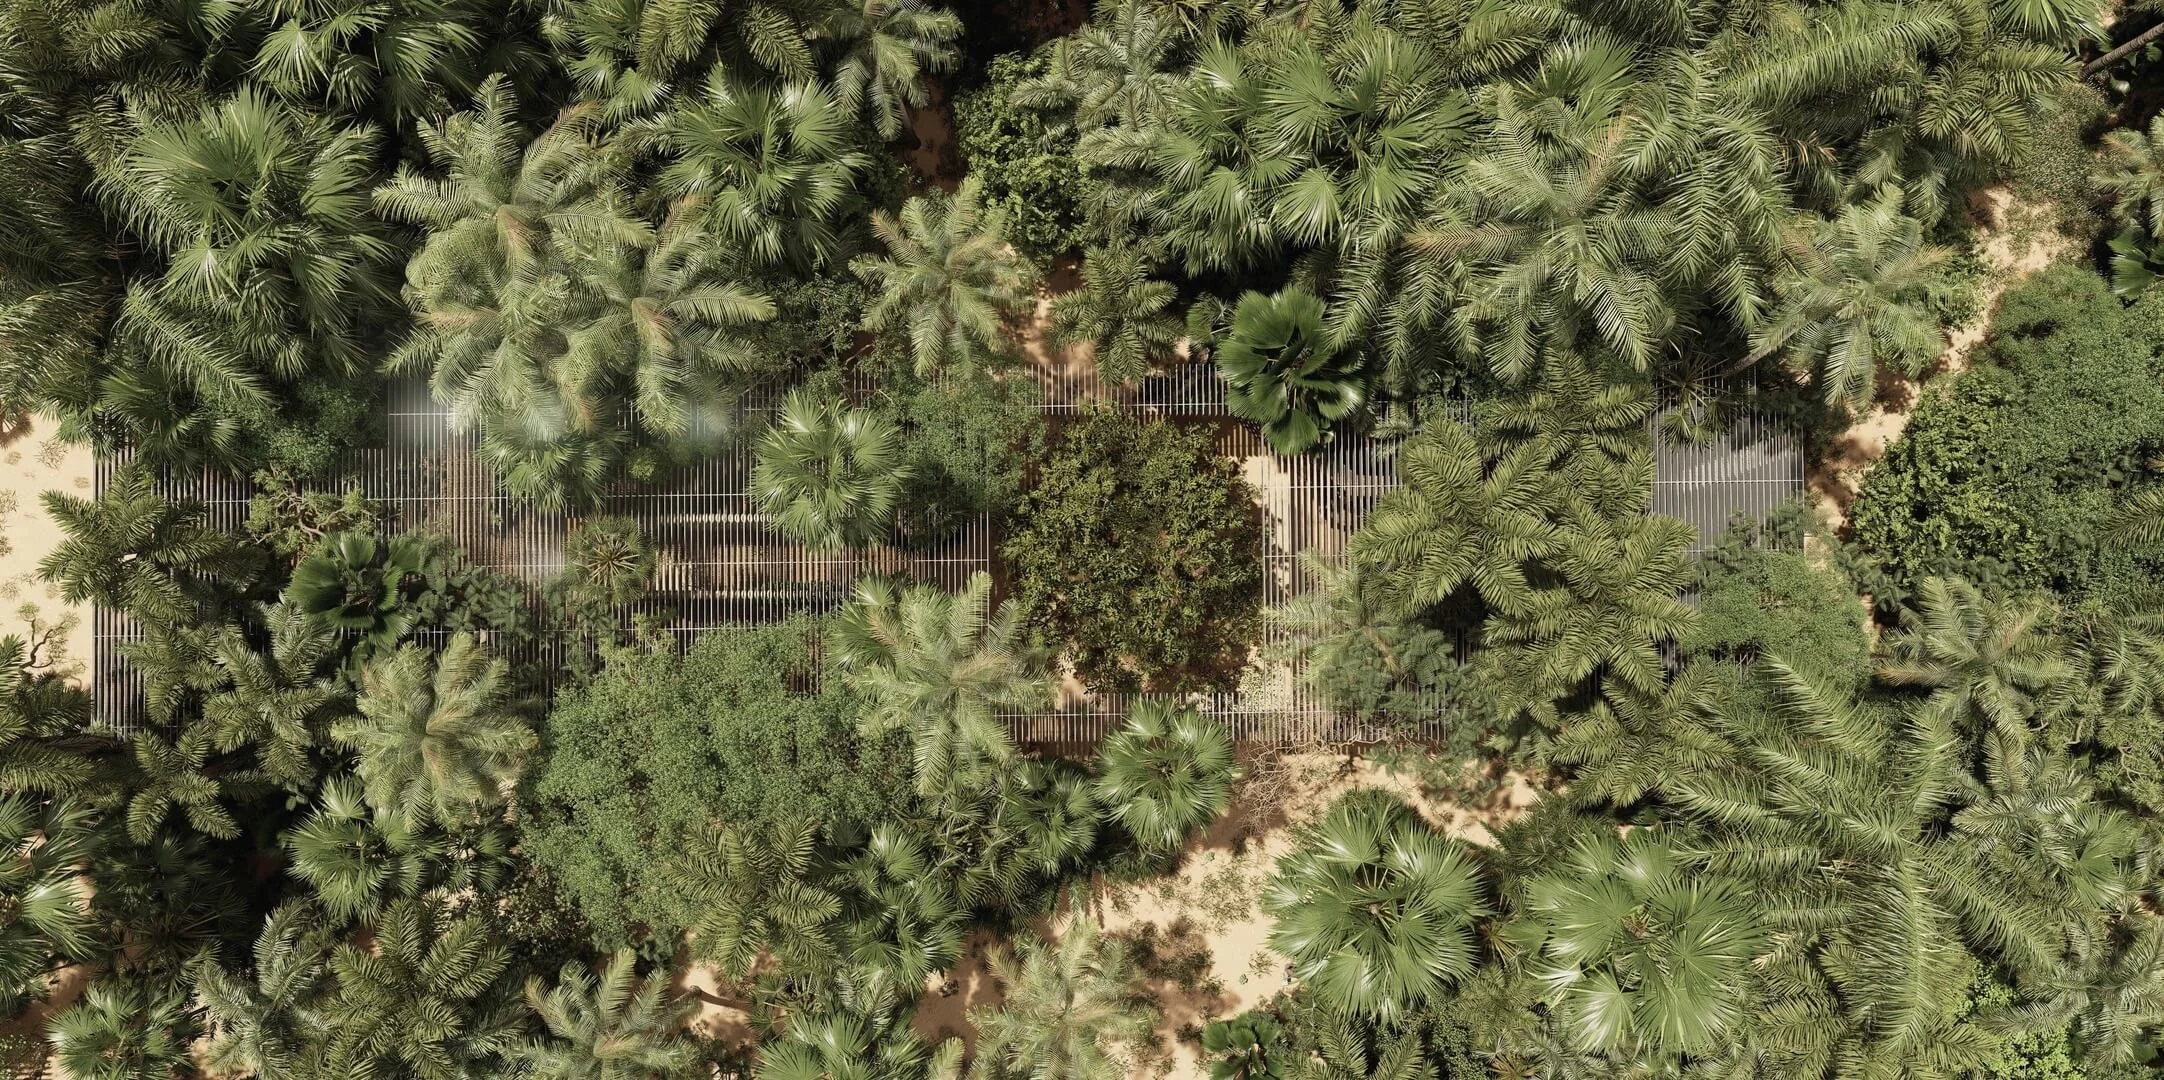
Under the Canopy of Enampore by Ariane Baillargeon
Université Laval, Canada
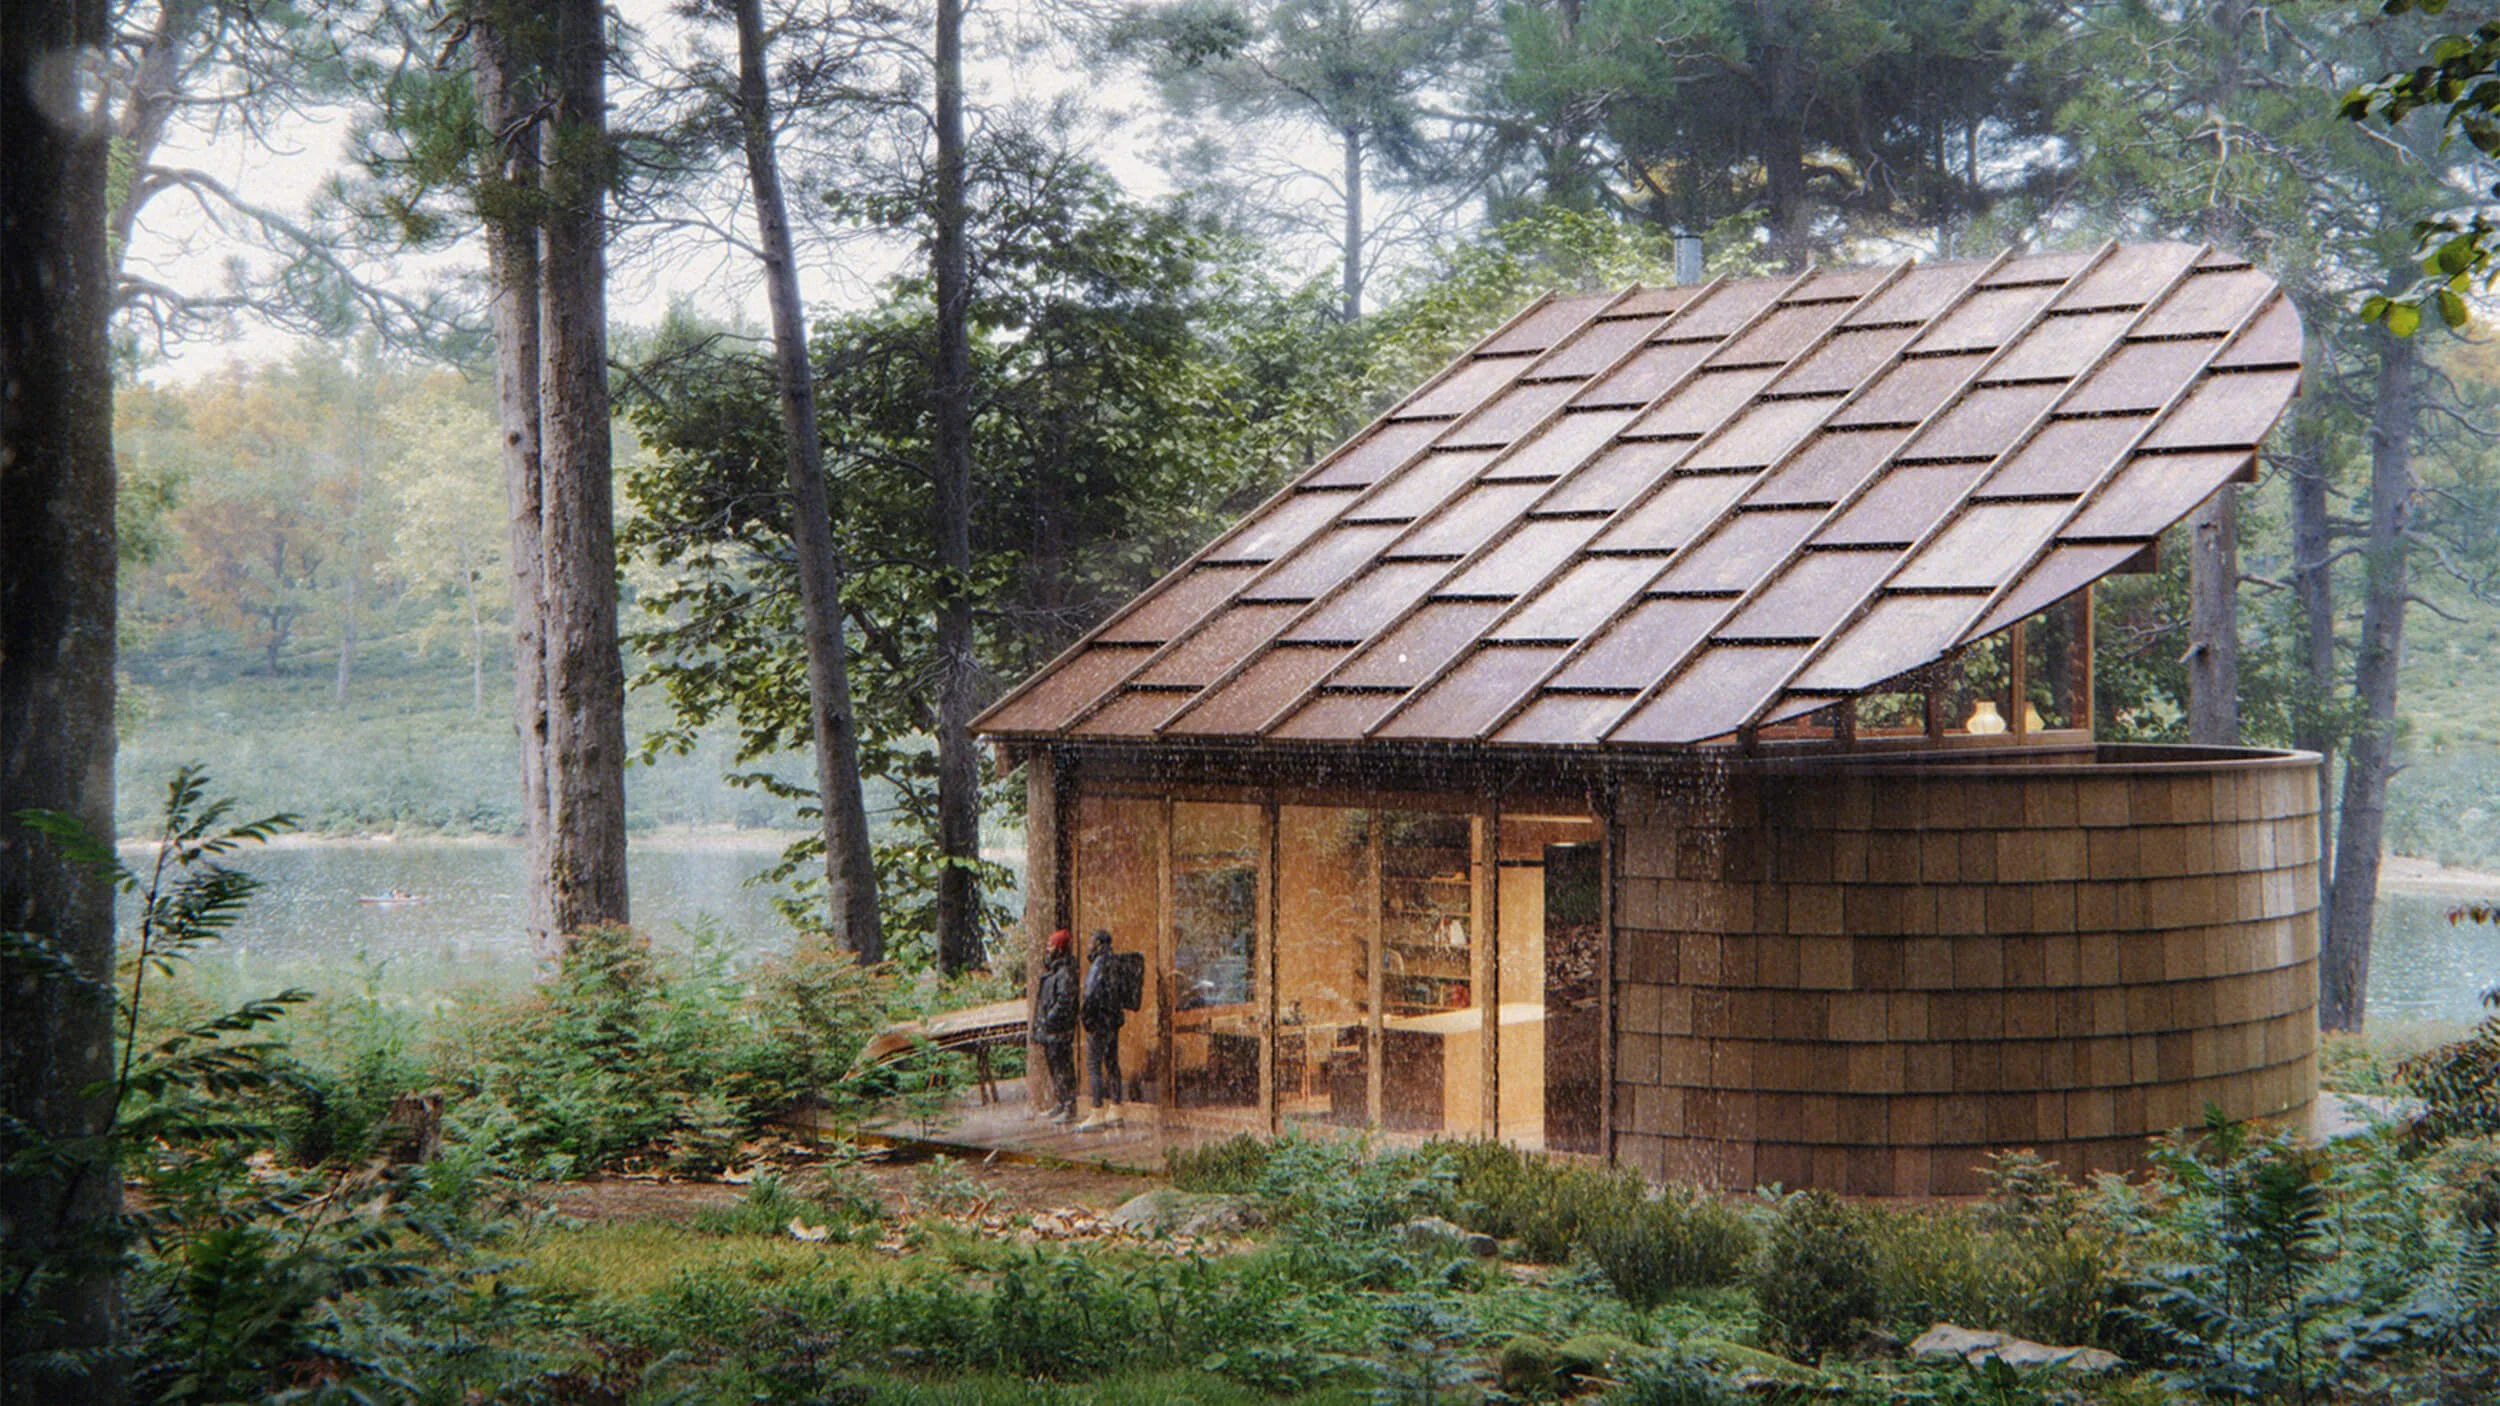
The aerial view reveals the gradual disappearance of architecture within the vegetation canopy. The roofs become supports where vegetation can extend and grow, transforming the building into a continuation of the forest. The openings preserve the existing trees and allow light, shadows, and natural cycles to move through the spaces. This immersion beneath the canopy creates a discreet architecture where the boundary between the built environment and the living world intentionally becomes blurred. The project no longer seeks to dominate its surroundings, but rather to coexist with them, allowing the forest to become the true protective envelope.
SPECIAL MENTION PACO TÉBUI
SPECIAL MENTION PACO TÉBUI

SPECIAL MENTION FOR VISUALISED AWARD 2026
Infected (Eco)systems by Paco Tébui
Universidad Politécnica de Madrid, Spain
infected (eco)systems is conceived as a clinical and experimental architectural intervention located in a coastal lagoon in northern Venezuela, perversely speculating on current paradigms of critical environment management. It questions prevailing technocentric models of ecosystem assessment that reduce ecological systems to fully controllable computational environments, exploring architecture’s role in reshaping our perception of environments subjected to automated, incomprehensible technological logics.
Shaped by the site’s natural flows, this hypertechnical artifact consists of architectural fragments oscillating between support and suspension, comprising pieces that fold, intersect, and hover near the water without ever touching it.
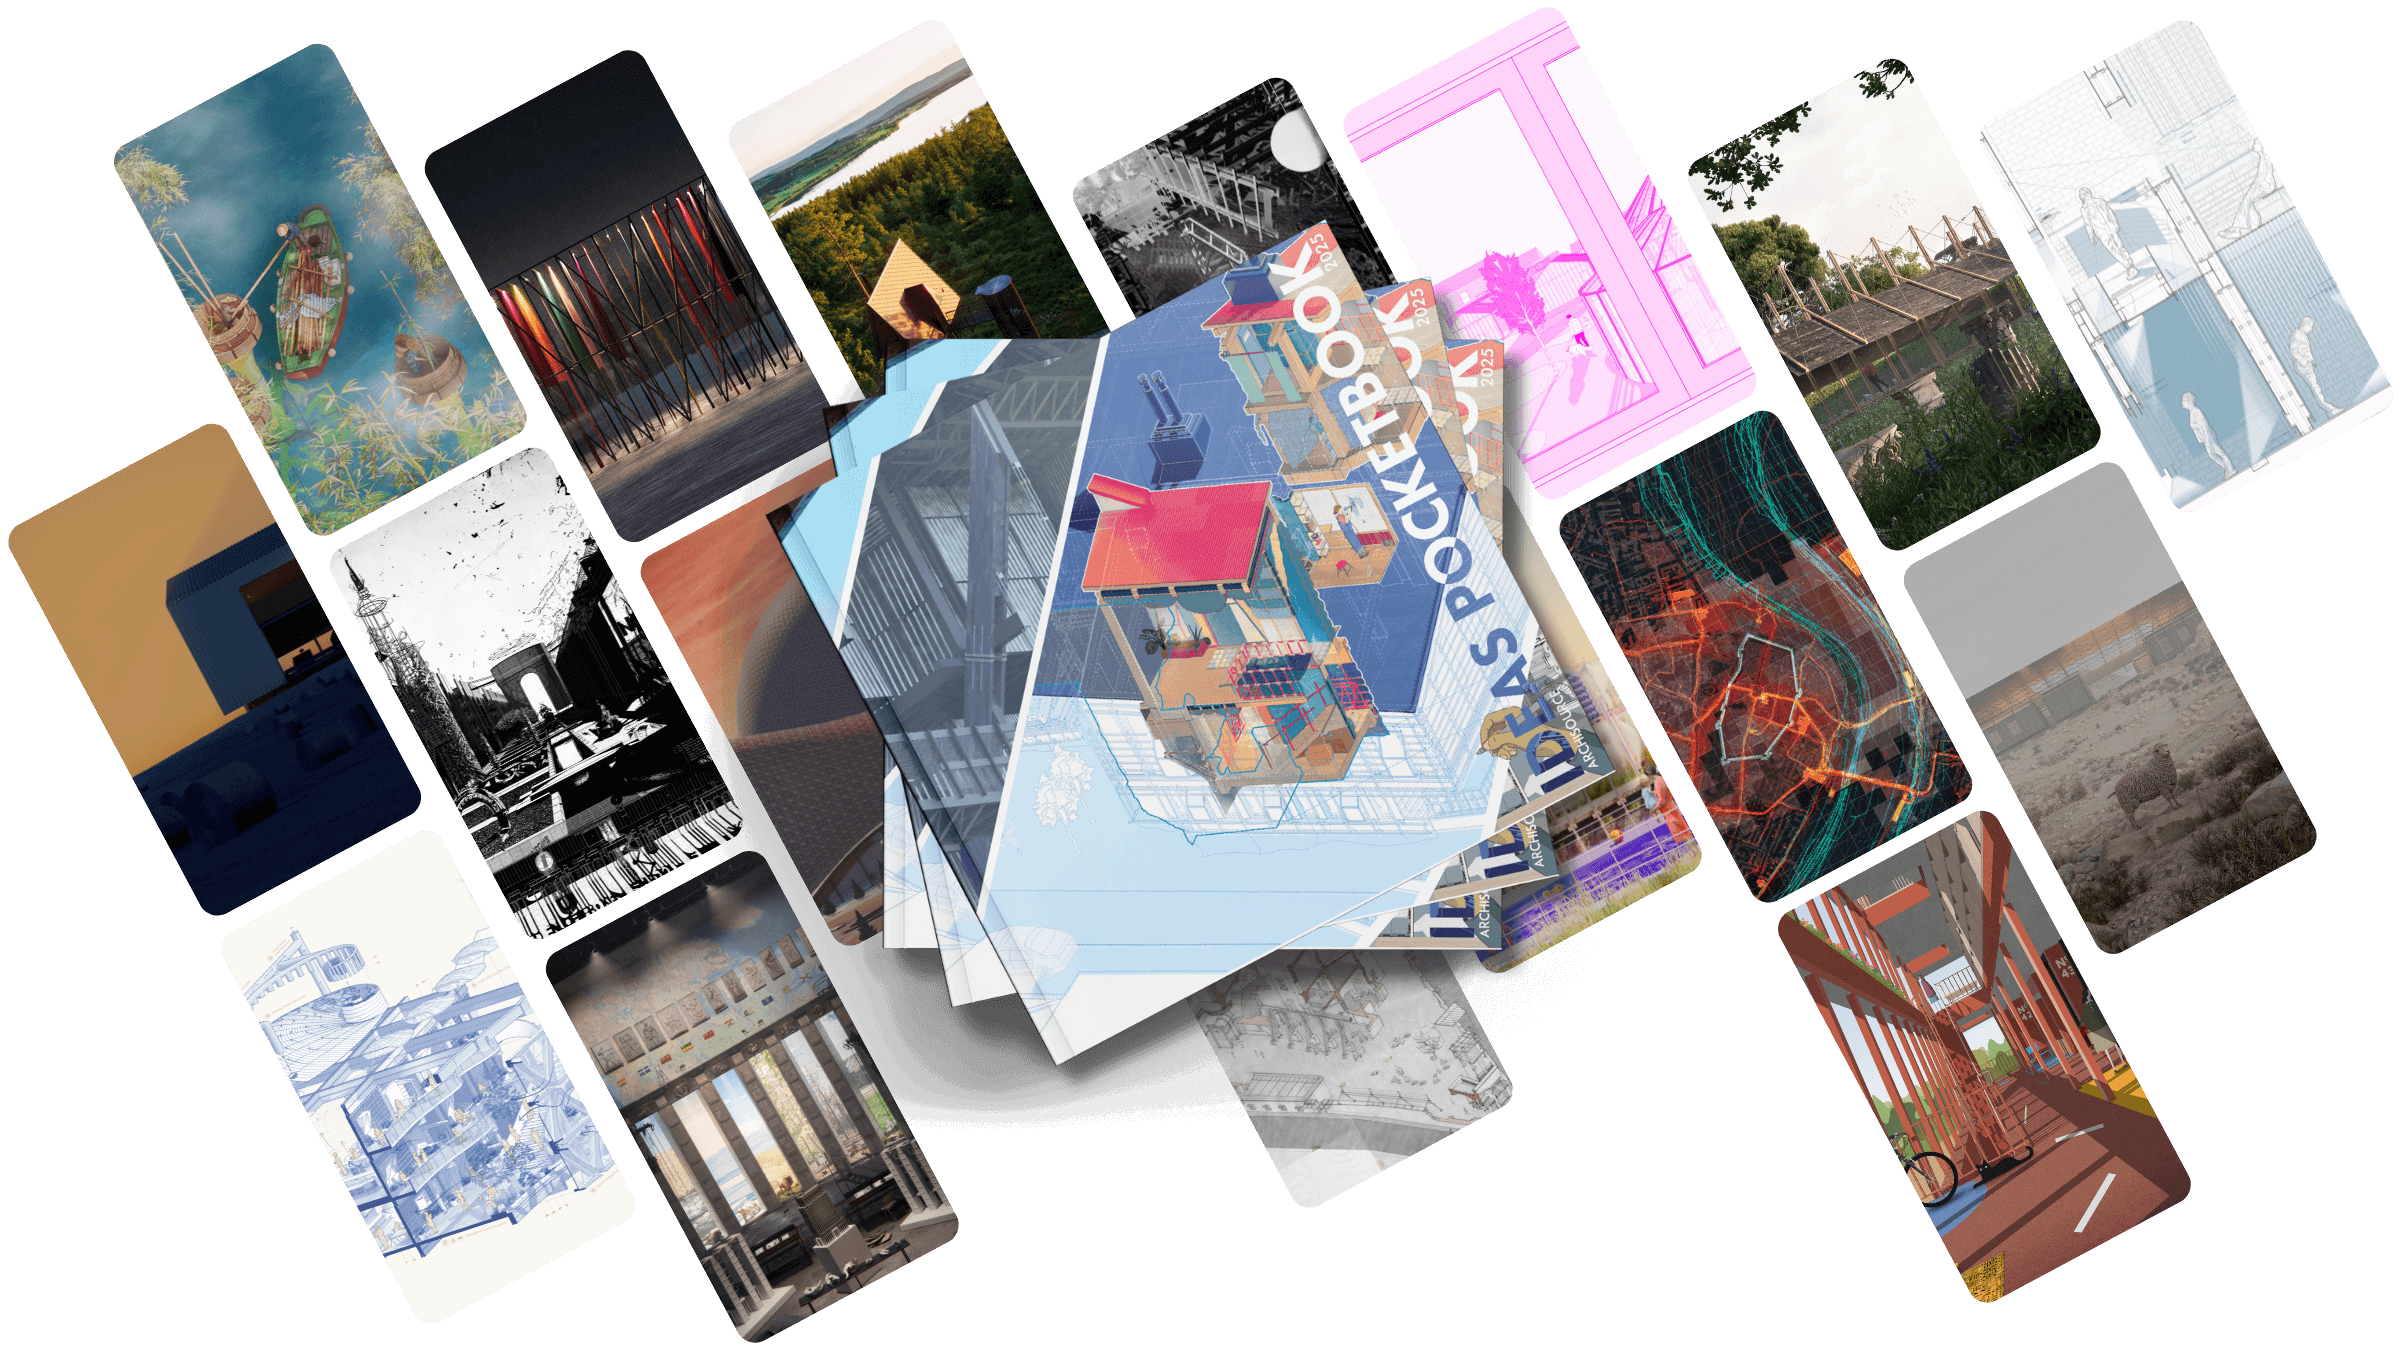
IDEAS POCKETBOOK 2026
LIMITED COPIES | ORDER NOW
The ultimate inspiration book featuring over 200 of the top works from the Drawing of the Year Awards 2026