MODELLED

MODELLED AWARD 2026
Awarded to a standout representation produced through 3D modelling methods as the primary mode of representation. This Award recognises outstanding skill in the development and communication of form, space, and construction in any style. The Award celebrates modelling as a tool for testing, resolving, and communicating spatial ideas with precision, depth, and clarity.
The Awards are in collaboration with HP, Intel® and D5, who are creating tools that actually tackle our most complex workflows, empowering us as architects and designers, and Affinity who is giving true creative freedom that’s actually free
WINNER LEO HUANG & XIAOMIAN WANG
WINNER LEO HUANG & XIAOMIAN WANG

WINNER OF MODELLED AWARD 2026
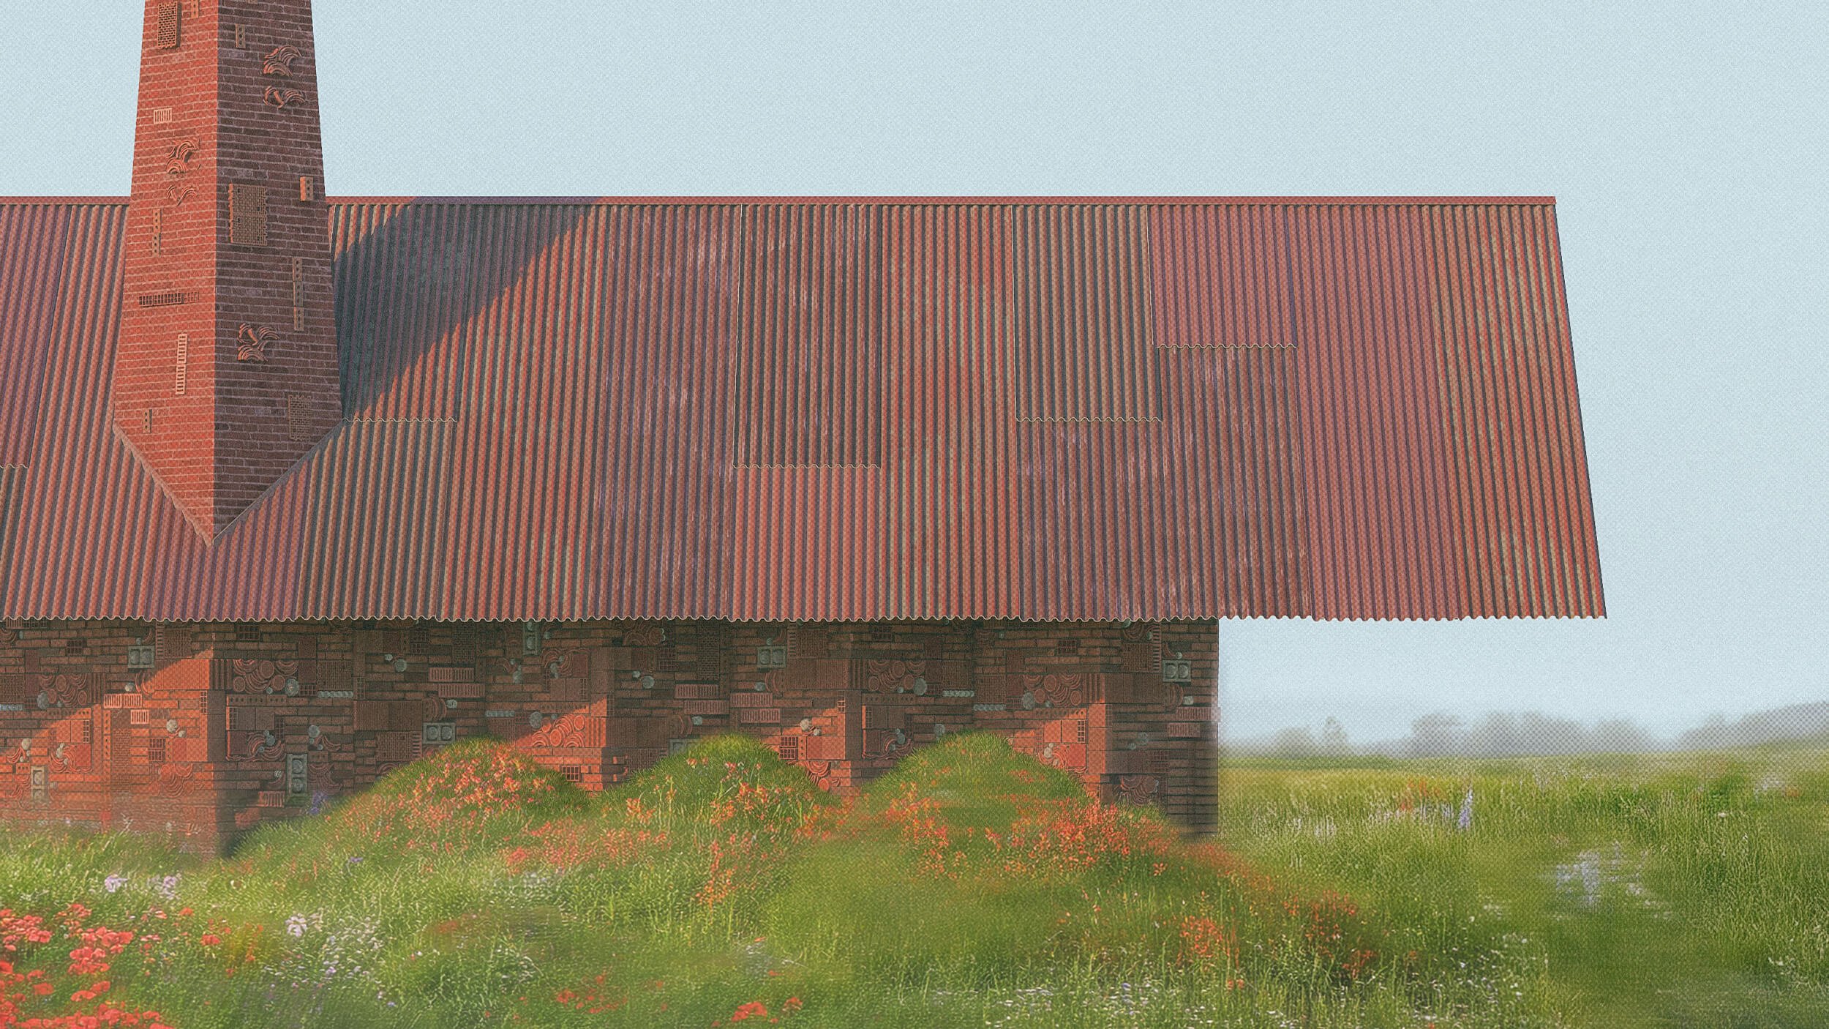
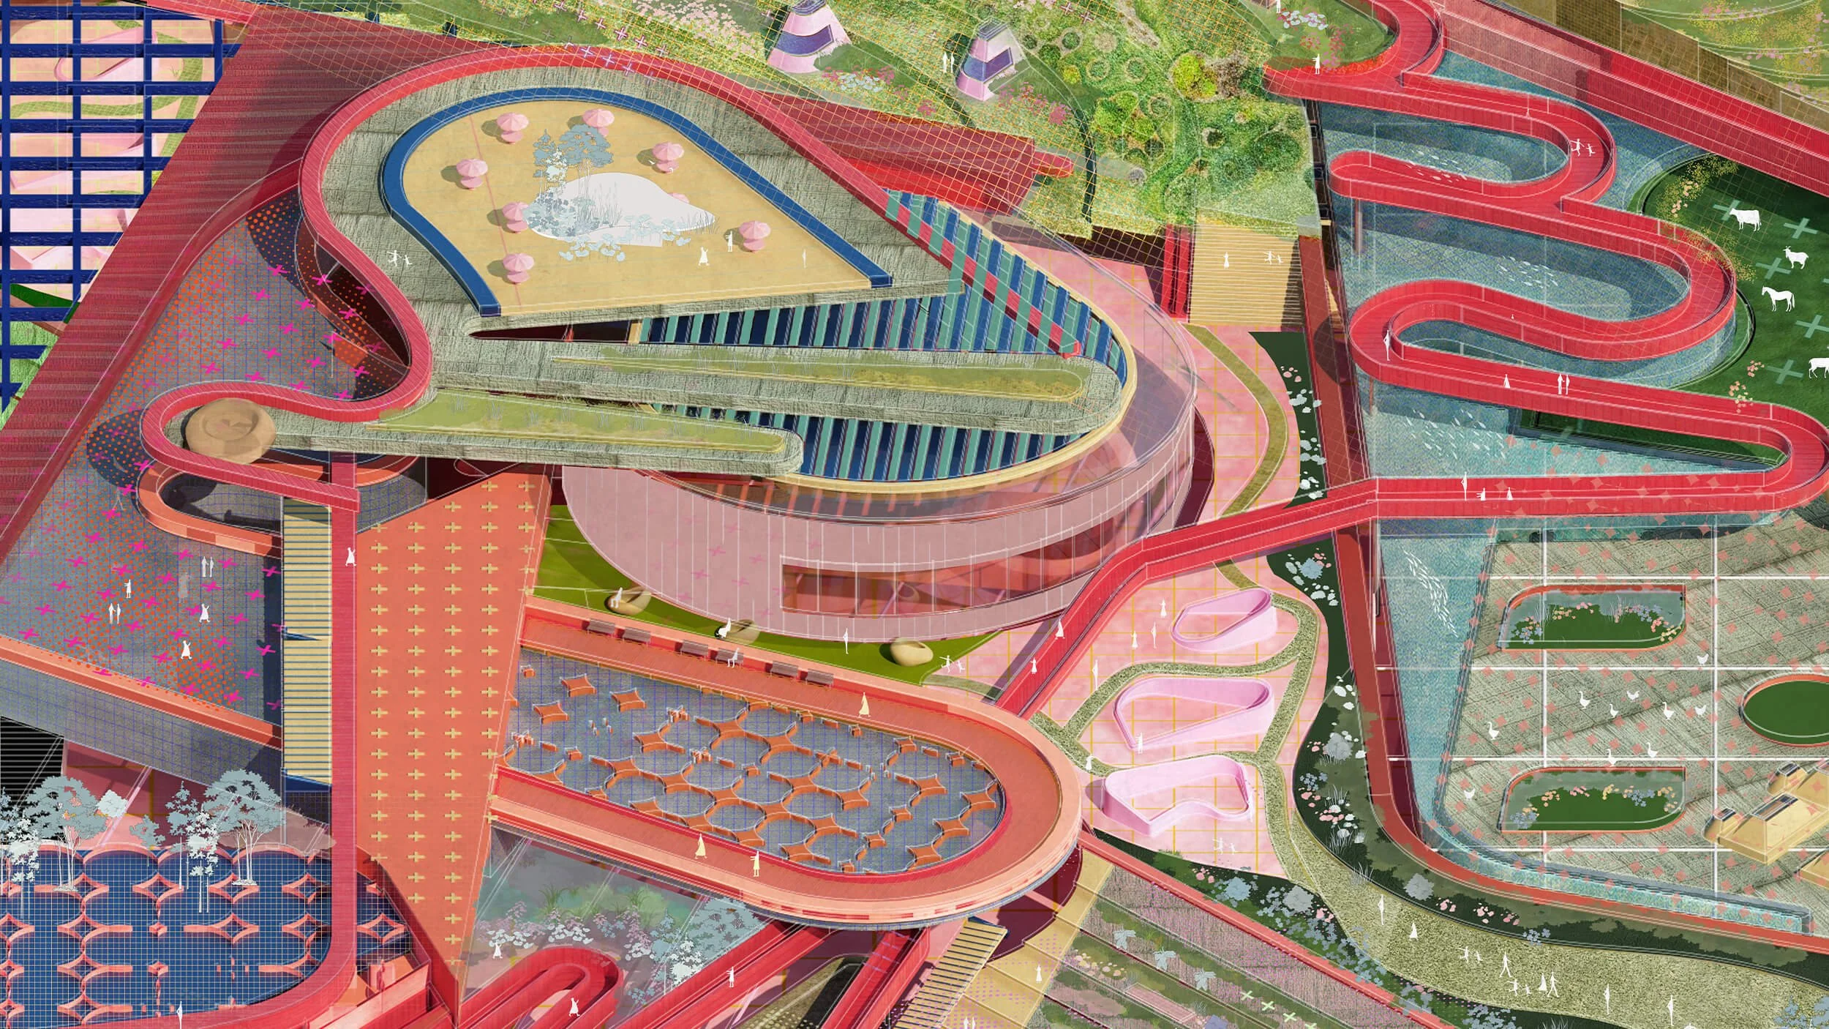
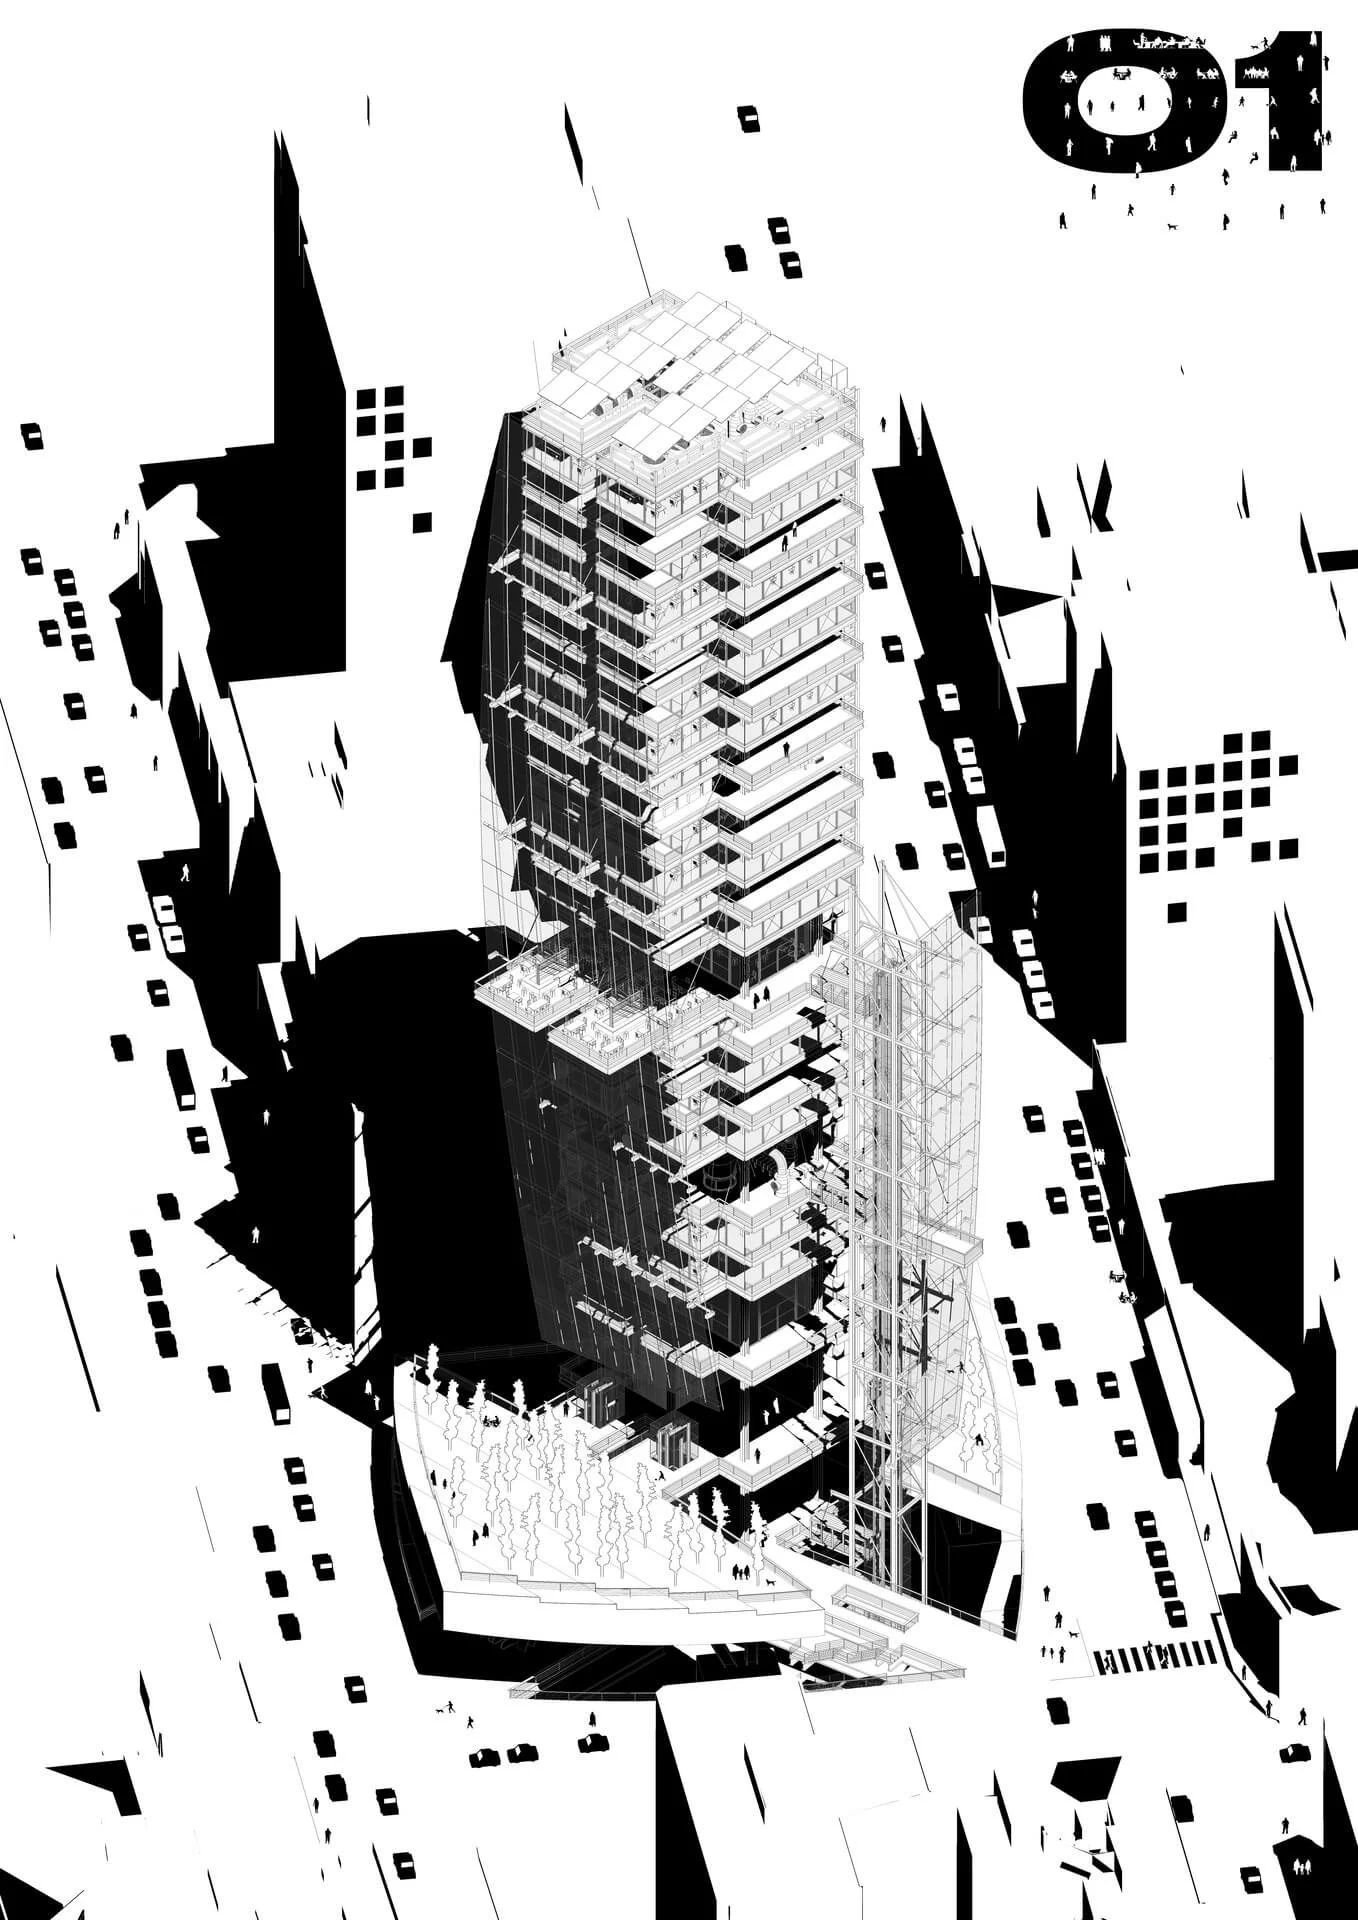
Dopamine Picturesque by Leo Huang & Xiaomian Wang
University of Pennsylvania, United States
This project intervenes in the agricultural landscape of Ojai, California, exploring the tense binary relationship between nature and technology. What is our role in the natural world? Does technology heal the environment, or does it inherently conflict with it?
I designed a new farming model where machines and nature coexist on entirely different vertical layers. As humans navigate through these heights, they alternate between being distant observers and active participants. You’ll find a striking paradox: micro-moments of poetic harmony clashing with ecosystems driven into hyper-industrialized assembly lines. More than just an visual, it is sparking a vital exploration of new agricultural models.
HIGHLY COMMENDED YAKE WANG
HIGHLY COMMENDED YAKE WANG

HIGHLY COMMENDED FOR MODELLED AWARD 2026
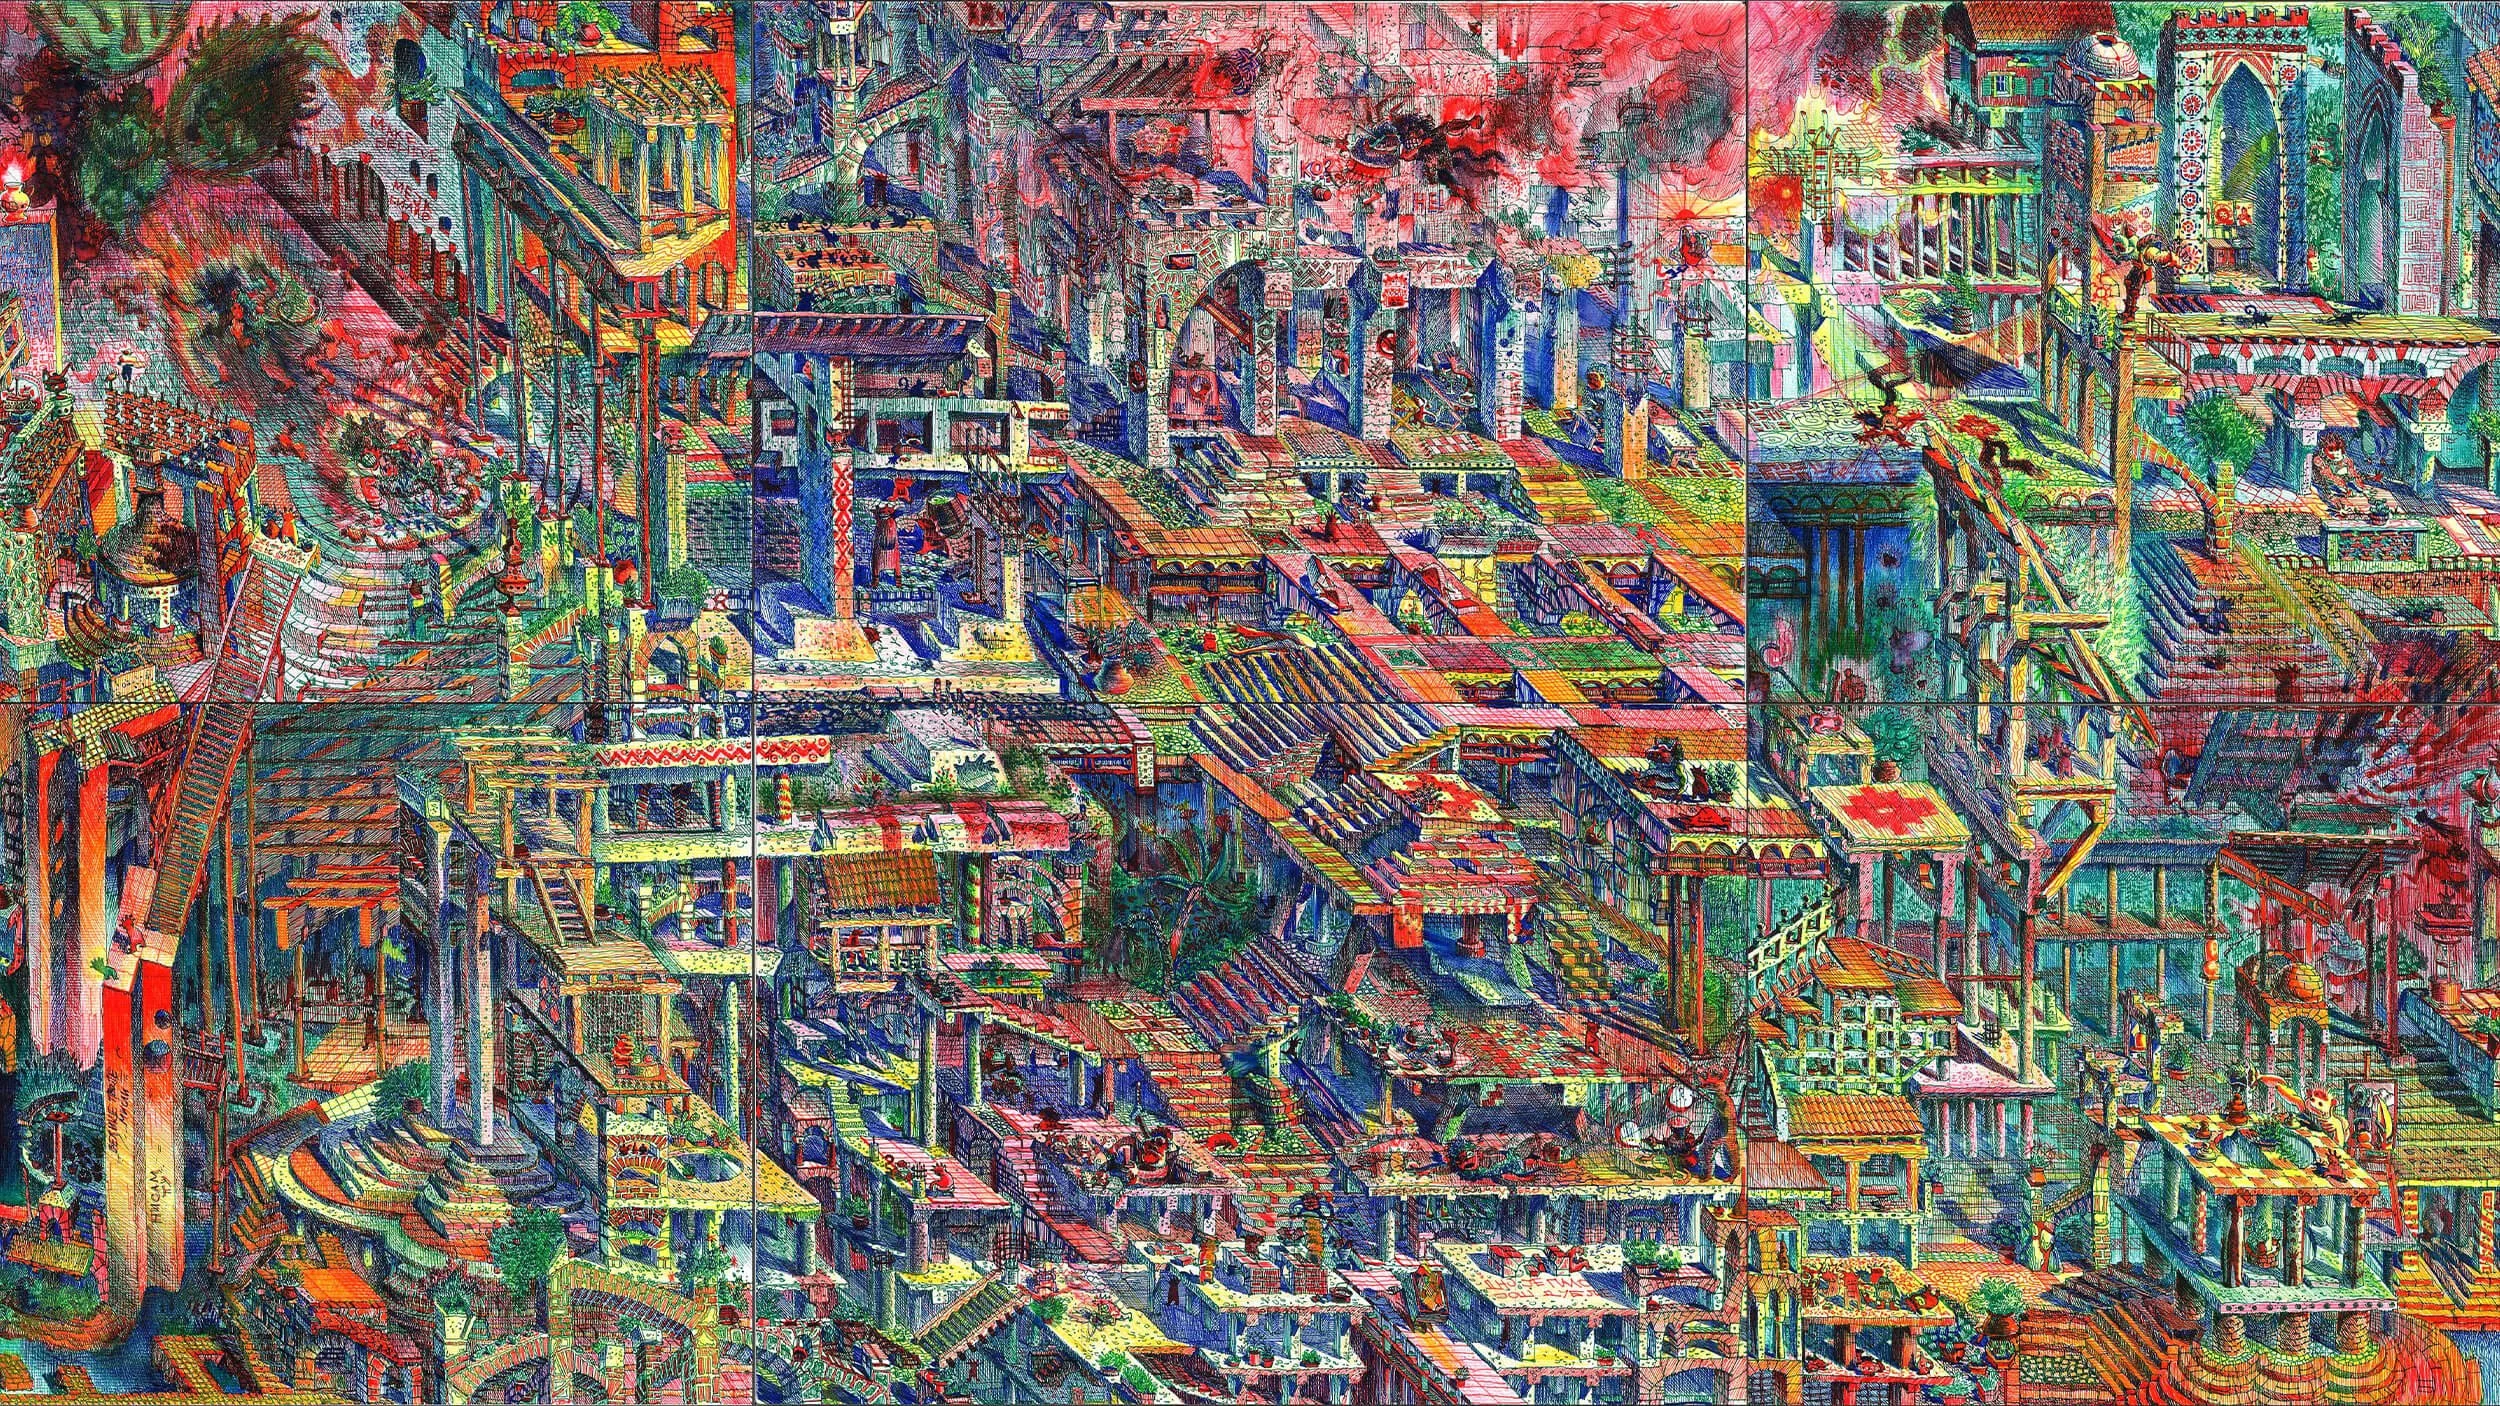
Sewoon Sangga _ Constructing Knowledge Vessel by Yake Wang and Hongan Nan
Columbia University, United States
The drawing reinterprets Sewoon Sangga through three temporal conditions—Past, Present, and Future—revealing the evolution of productive urban networks within its surrounding fabric. The past illustrates the dense Sokgolmok alley systems of small-scale production and tacit knowledge exchange. The present captures the fragmentation caused by redevelopment and the gradual loss of informal social and spatial relationships. The future proposes an open-ended architectural framework that transforms horizontal alley networks into a vertical system of circulation, interaction, and adaptable production spaces, enabling existing communities and knowledge systems to persist and evolve over time.
HIGHLY COMMENDED YICHEN LI
HIGHLY COMMENDED YICHEN LI

HIGHLY COMMENDED FOR MODELLED AWARD 2026
Himalayas Frontline: A Waterscape against Climate Change by Yichen Li
Delft University of Technology, Netherlands
This project proposes a self-sustaining living and producing commune system in Bhutan, which faces intensifying seasonal droughts and floods caused by melting glaciers. It strengthens disaster resilience while securing water, food, energy, and cultural continuity.
Presented as a triptych from mountain peak to river valley, it draws on vernacular Buddhist architecture to shape resilient habitats: floating villages for climate migrants, a wind and hydropower promenade for weaving and dyeing, and upper stream water communes for flood and drought management.
Through micro-dams, reservoirs, co-living units, irrigation, monitoring, and flood diversion, the scheme forms a ritual productive landscape where spirituality and productivity coexist.
COMMENDED PEDRO LEÓN BADARÓ, LUCAS PANIAGUA & PEDRO GOIZUETA
COMMENDED PEDRO LEÓN BADARÓ, LUCAS PANIAGUA & PEDRO GOIZUETA

COMMENDED FOR MODELLED AWARD 2026
Planetary Cataclysm by Pedro León Badaró, Lucas Paniagua & Pedro Goizueta
Universidad de San Pablo CEU, Spain
An experimental prefabricated concrete system conceived after a planetary cataclysm. The project imagines architecture as an act of reconstruction: fragments held together through tension, joints, and structural stitching. By emptying the edges of a concrete prism, stability shifts from mass to connection, transforming the node into the structural core. Post-tensioned slabs behave like suspended concrete hammocks, creating a contradiction between heaviness and suspension. The exploded drawing exposes tendons, anchors, reinforcement cages, and prefabricated panels, revealing architecture as a continuous process of repair suspended between collapse and equilibrium.
COMMENDED FLORIAN OBERASCHER, EMIL DUBE, LUKAS FLOHR & KATY GROSSMANN
COMMENDED FLORIAN OBERASCHER, EMIL DUBE, LUKAS FLOHR & KATY GROSSMANN

COMMENDED FOR MODELLED AWARD 2026
Cubic Onion - Render by Florian Oberascher, Emil Dube, Lukas Flohr & Katy Grossmann
Technische Universität München, Germany
Located in the creative quarter in the north of Munich, the building is deliberately designed to open up towards Dachauer Street, in such a way that the large, open areas in the middle zone of the ground floor allow views from the street to the inner courtyard. The bland surroundings are thus integrated into the lively quarter, which is enriched by the Cubic Onion as a creative think tank. The large-format, openable gates on the ground floor serve as a link between the outdoor area and the interior, where you first enter the corridor, which is enveloping the whole building and is not only intended for the pure function of circulation, but also as a social meeting place and additional space for pin-ups or exhibitions.
SPECIAL MENTION KER-SHING ONG, JOSHUA COMAROFF & KUN YI JAMES LIM
SPECIAL MENTION KER-SHING ONG, JOSHUA COMAROFF & KUN YI JAMES LIM

SPECIAL MENTION FOR MODELLED AWARD 2026
Barbershop and Mr Mok by Ker-Shing Ong, Joshua Comaroff & Kun Yi James Lim
Singapore
Set amidst Shanghai's urbanisation in the 2000s, the drawing documents a now demolished Shikumen tenement alleyway which houses a barbershop and an abutting residence of an elderly Mr Mok. Produced as part of a study, initiated by Ong Ker-Shing, examining Shanghai's unique system of growth as influenced by a series of "invisible handshakes" — compromises between market forces and the local Shanghai's Party fiefdoms — the drawing documents one such unique response to its urban form. An informal yet elaborate interior logic of miniaturisation is unfolded through a dollhouse perspective constructed from multiple projections.
SPECIAL MENTION HENRY EVANS
SPECIAL MENTION HENRY EVANS
SPECIAL MENTION FOR MODELLED AWARD 2026
Crosswise Along The Warp by Henry Evans
Victoria University of Wellington, New Zealand
Crosswise Along the Warp draws from the language of weaving, where tension, deviation, and interlacing begin to produce form. The project explores architecture as something woven into the conditions of site rather than imposed upon it, allowing the urban grid and geographical alignment of the harbour to operate as competing strands within the same fabric. To move “crosswise along the warp” is to resist the dominant grain, to shift, pull, and distort against established order. The drawing becomes an exploration of these tensions, tracing the way spatial, environmental, and directional forces are threaded together through architecture.
SPECIAL MENTION HALIE KIM & MISHAL ALRADADI
SPECIAL MENTION HALIE KIM & MISHAL ALRADADI

SPECIAL MENTION FOR MODELLED AWARD 2026
Consumed Layers by Halie Kim & Mishal Alradadi
Pratt Institute, United States
The Market strips back the skin of the city to expose what commerce has always hidden in plain sight — the pipes, the platforms, the machinery of exchange buried within the bones of history. Beneath ornate facades and Gothic arches, the infrastructure of consumption runs raw and unashamed. This is not decay, nor nostalgia. It is an honest section through a building that was always a market, and a market that was always a building — one revealing the other, neither winning.
IDEAS POCKETBOOK 2026
LIMITED COPIES | ORDER NOW
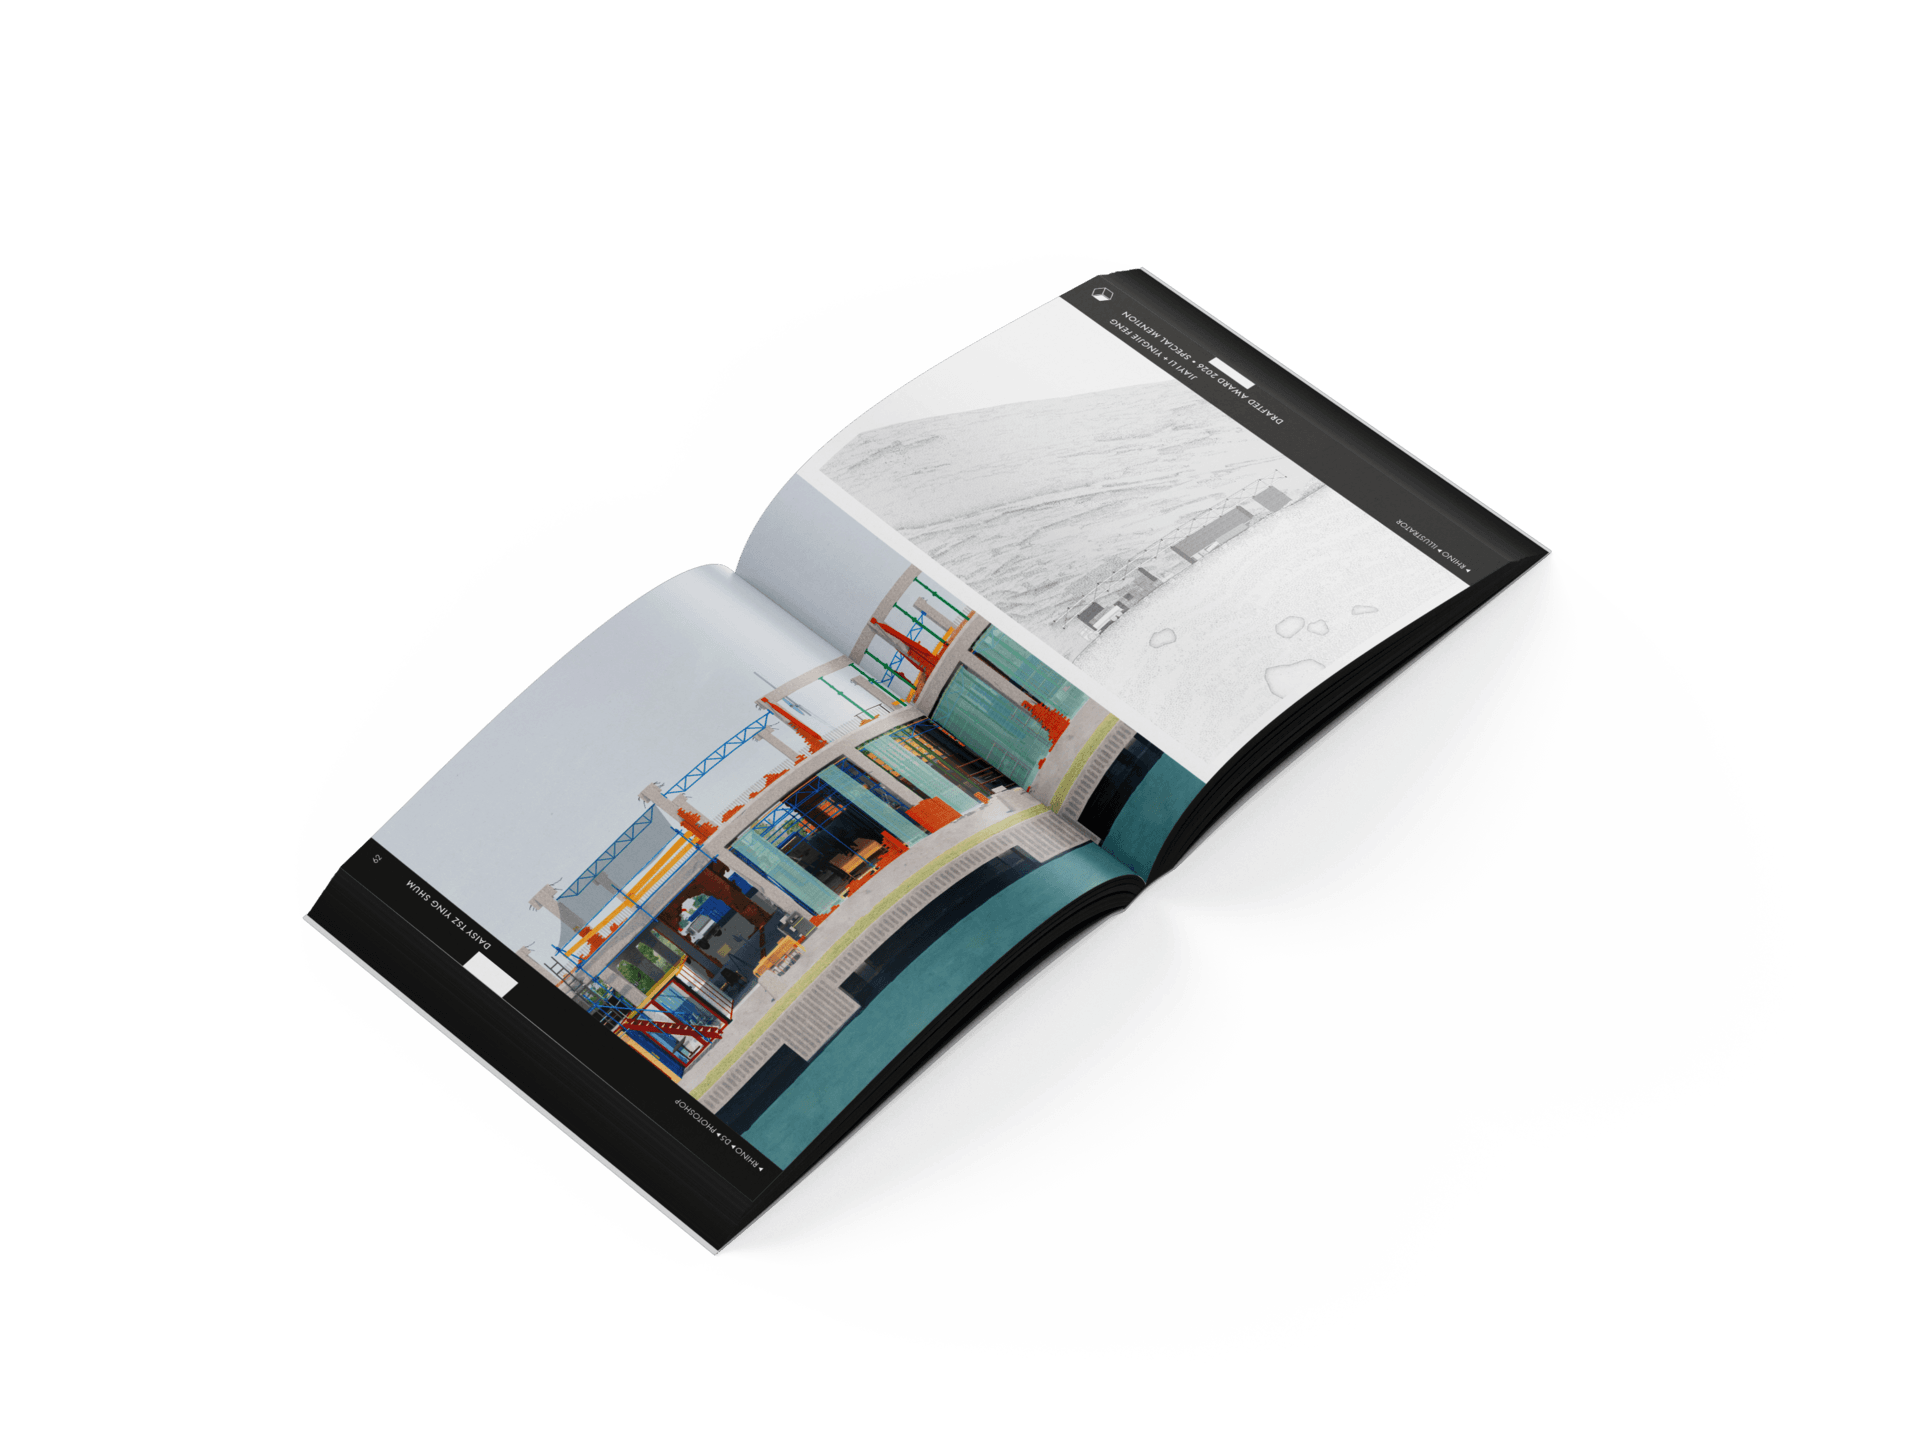
The ultimate inspiration book featuring over 200 of the top works from the Drawing of the Year Awards 2026